
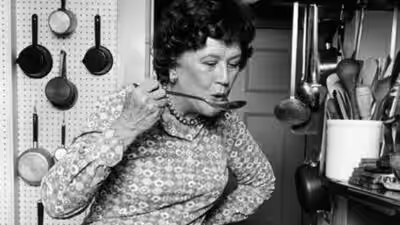
Julia Child lived in this 1889 Cambridge home for 40 years and filmed TV shows there; its current owners paid $3.7 million in 2009, renovated it, and have now listed it for $6.475 million

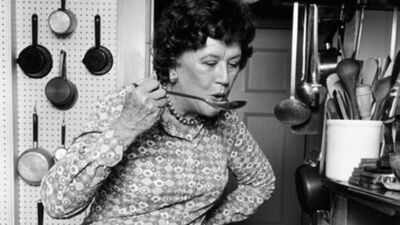
Julia Child’s former Cambridge home has returned to the real estate market, offering buyers the rare chance to own a property connected to one of America’s most beloved television chefs. The six-bedroom residence at 103 Irving Street is listed for $6.475 million, according to the Boston Globe. Property details on Redfin show that the current owners purchased it for $3.7 million in 2009 before renovating the historic house. Built in 1889, the Cambridge property was where Child lived for four decades, entertained friends and filmed portions of her television programmes. Although the kitchen she used is now preserved at the Smithsonian, the home still carries the atmosphere of the peaceful neighbourhood where she lived and worked. Read on to know more about it here:
A home tied to Julia Child’s legacy
Julia Child and her husband, Paul, made 103 Irving Street their Cambridge home after Paul accepted a job in the city in 1961. The couple remained there for about 40 years, turning the house into both a private retreat and an important part of Child’s culinary career.Child became famous through her cookbook Mastering the Art of French Cooking and later reached millions of viewers as the host of The French Chef, the influential WGBH programme. Her Cambridge home also appeared in later television projects, including In Julia’s Kitchen with Master Chefs and Julia and Jacques Cooking at Home.The house sits on a tree-lined street just a few blocks from Harvard Yard. It is part of the area often known as Professors’ Row, where historic residences, academic buildings and mature gardens create a quieter setting close to the energy of Harvard Square.
Historic character meets modern renovation
The Colonial Revival-style property was built in 1889 and spans 6,321 square feet, according to its current listing. It includes six bedrooms, four full bathrooms and two half-bathrooms across three floors, along with a finished lower level. The home’s historic details include four fireplaces, spacious rooms, bay windows, built-in shelving and a grand entrance. The current layout includes a living and dining area, a family room with French doors, an office space and multiple rooms that can be adapted for guests, work or entertainment.The present owners purchased the property in February 2009 for $3.7 million, according to Redfin’s sales history. Since then, the house has been renovated for contemporary living while retaining its period character and generous proportions. Its updated kitchen is very different from the one Child used for filming. The modern space features Poggenpohl cabinetry, marble countertops, a six-burner cooktop, a Sub-Zero refrigerator and a large central island. A bright eat-in area sits beside a wall of windows, while a butler’s pantry provides additional storage, refrigeration and beverage facilities.
The famous kitchen has a new home
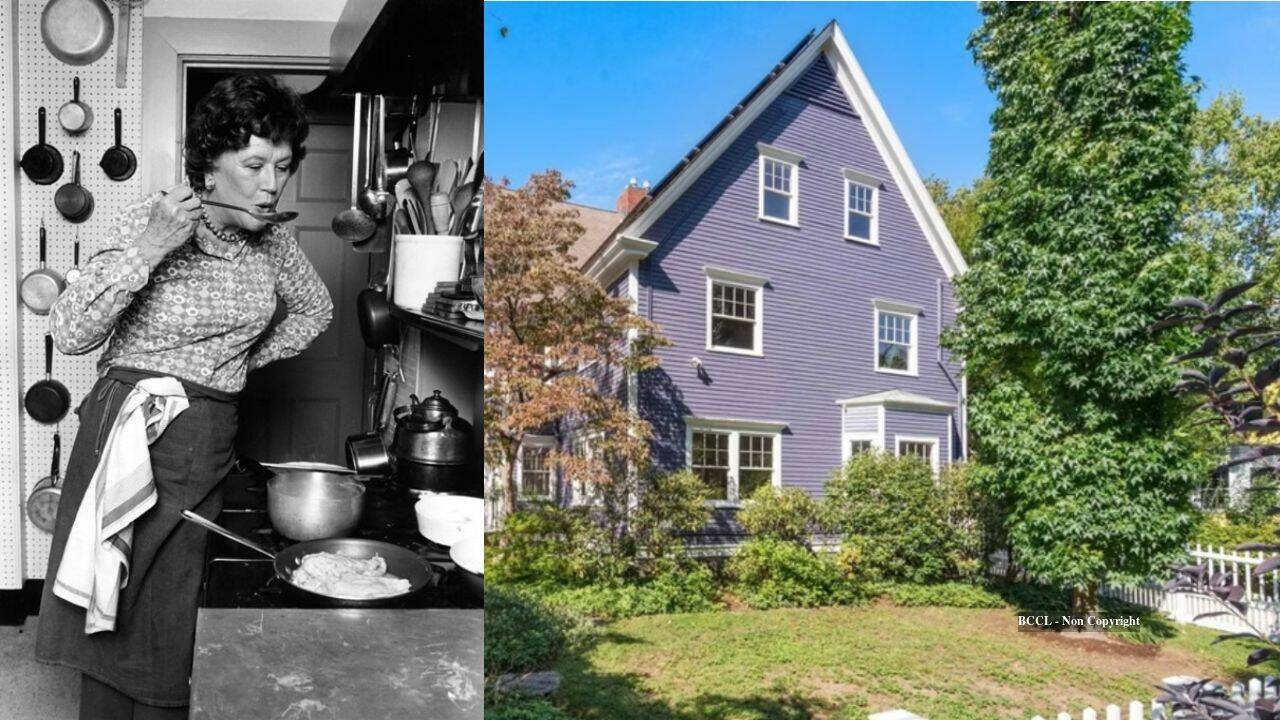
Photo credit (L-R): Wikipedia; Realtor.com
Child’s original kitchen is no longer inside the Cambridge house. She donated it to the Smithsonian National Museum of American History in Washington, D.C., where it was preserved as part of her culinary legacy.The kitchen was especially important to Child’s television work because she filmed several programmes there. Its removal means that prospective buyers will not find the exact set where she prepared recipes for the camera. However, the property continues to carry small reminders of her daily life. The Boston Globe noted that a sticker from one of Child’s favourite local restaurants, Eat, remains visible on the refrigerator door.Listing agent Ed Feijo told the Boston Globe that the renovated property still retains a sense of Child’s presence. He described it as tranquil and relaxing, suggesting that the home’s appeal comes not only from its celebrity history but also from its calm setting and garden-oriented design.
Bedrooms, outdoor spaces and amenities
The primary bedroom suite is located on the second floor and includes a fireplace, walk-in closet, built-in cabinetry and an ensuite bathroom with a double vanity. Pocket doors and a private balcony add to the room’s traditional character.The third floor includes two additional potential bedrooms, one of which is currently arranged as a media room with its own fireplace. There is also an office area and extensive storage. The finished lower level contains an exercise room, laundry room, half-bathroom, wine room and more storage space.Outside, the property offers mature landscaping, a fenced yard, a brick patio and two covered porches. Many of the plants were reportedly established by Julia and Paul Child themselves. The garden surrounds the home with greenery and helps explain why the property became such a long-term refuge for the couple.The residence also has a porte cochère, or covered entrance for vehicles, along with driveway parking for three cars. According to the listing, the sheltered parking area was once where Child left her Volkswagen after returning from shopping for fresh ingredients.
A major increase in value
The current asking price of $6.475 million represents a substantial increase from the $3.7 million paid by the present owners in 2009. Redfin lists the property at approximately $1,024 per square foot and records the latest listing date as September 23, 2026.The listing also highlights solar panels, Lutron lighting, central air conditioning, a wine room, professional landscaping and an irrigated garden. Its location near Harvard Yard, restaurants, museums, universities and public transport adds to its appeal beyond its connection to Julia Child.Cambridge officials have also voted in favour of installing a historical marker at the property, recognising its connection to Child and her television work. For the next owner, the house would therefore be more than a luxury residence. It would be a piece of American food and television history, updated for modern life but still shaped by the chef who spent four decades making it her home.